Complete Renovation & Extension – Carrickmacross
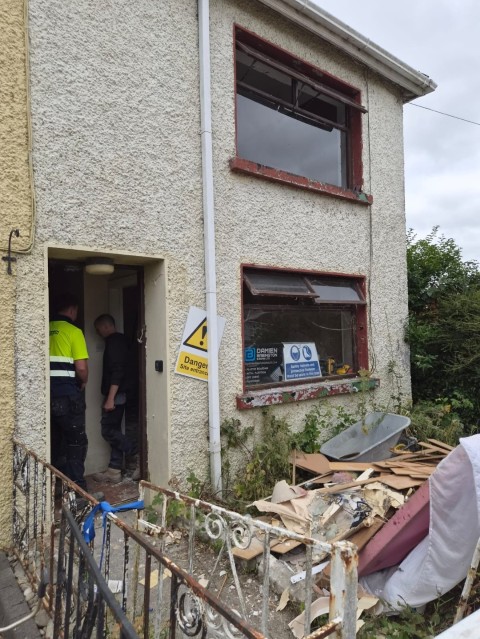
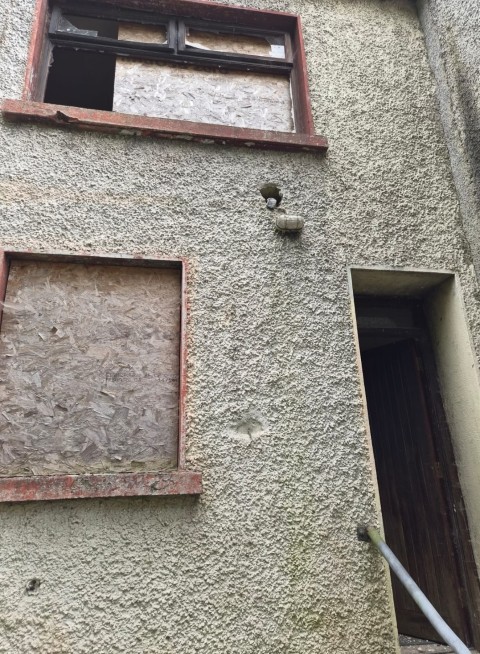
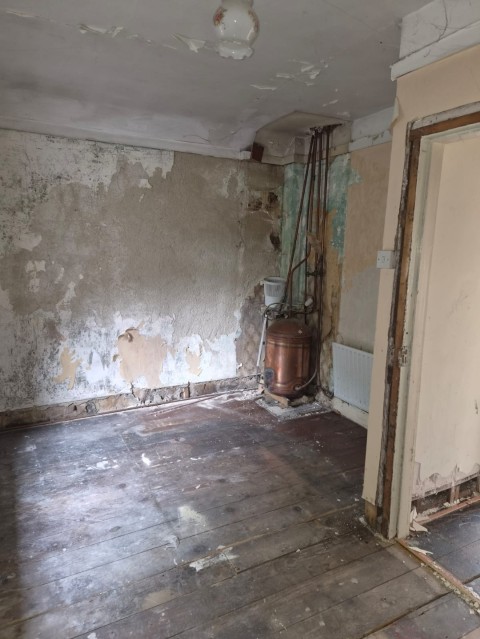
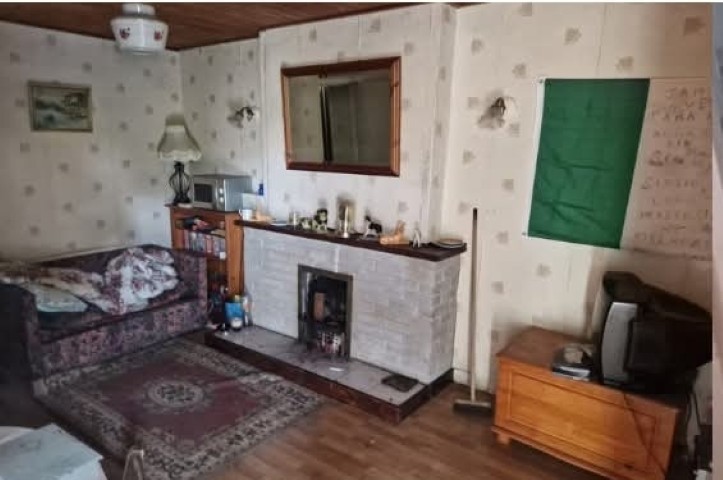
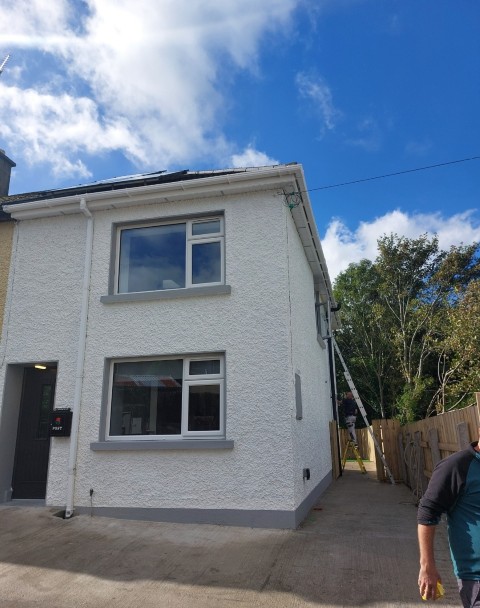
Completed in just 11 weeks, this project involved the full renovation and extension of an existing two-bedroom house in Carrickmacross, transforming it into a bright, spacious and modern three-bedroom home.
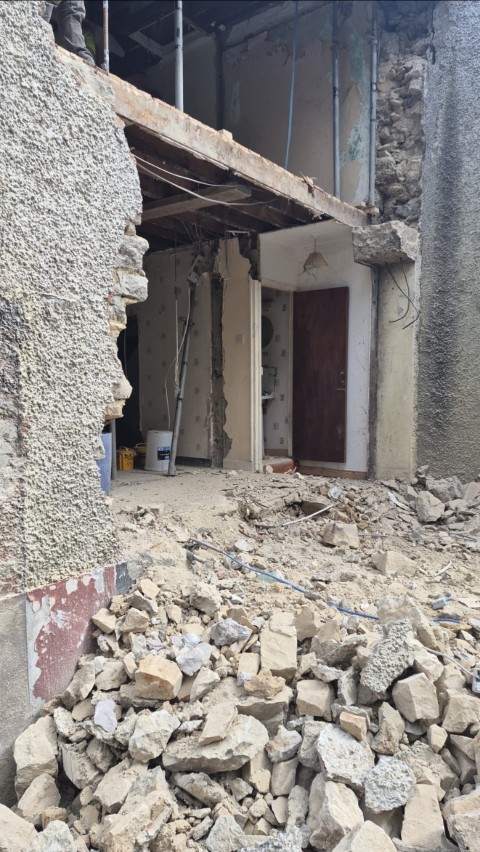
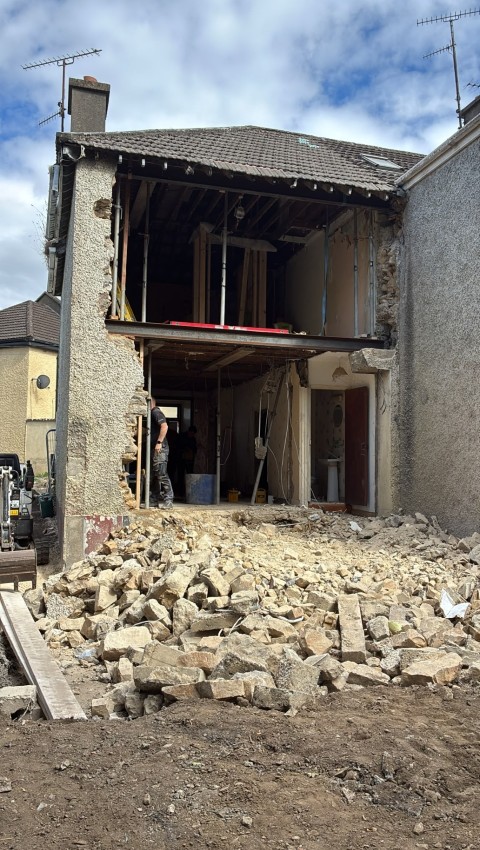
Damien Babington & Sons Ltd undertook the full project, from the initial demolition and structural alterations through to the final internal and external finishes.
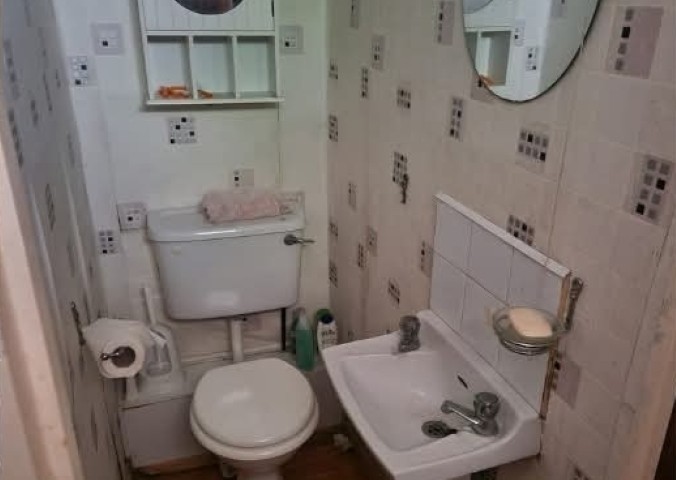
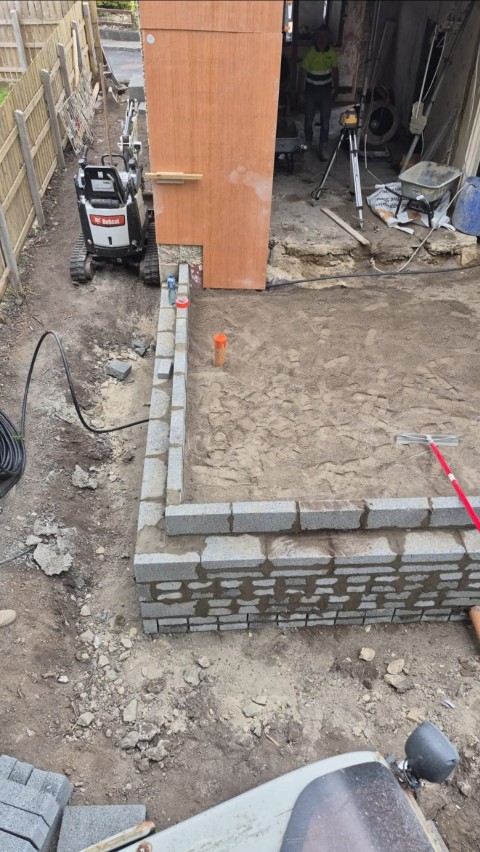
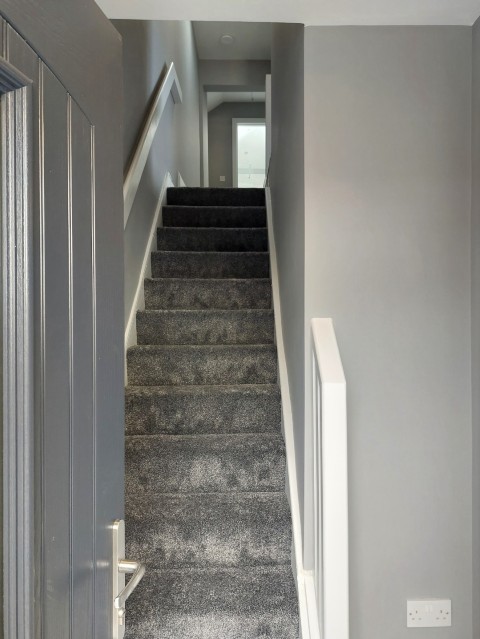
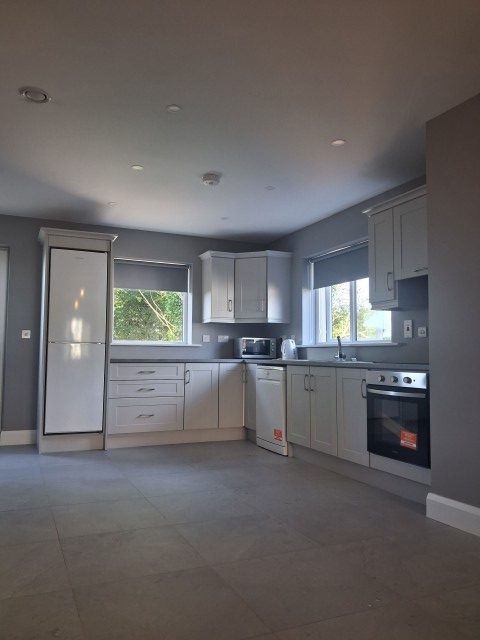
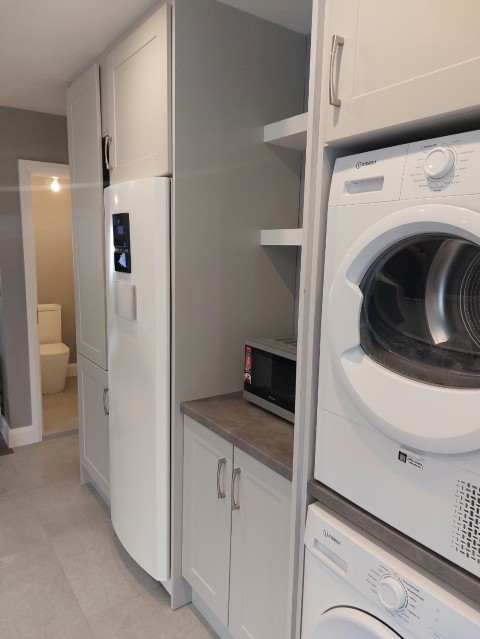
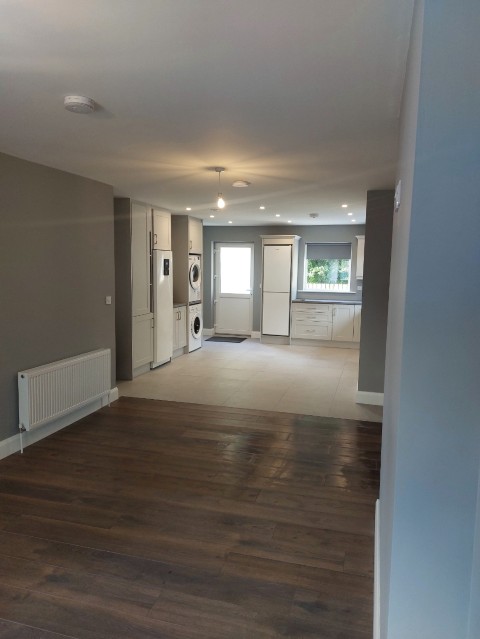
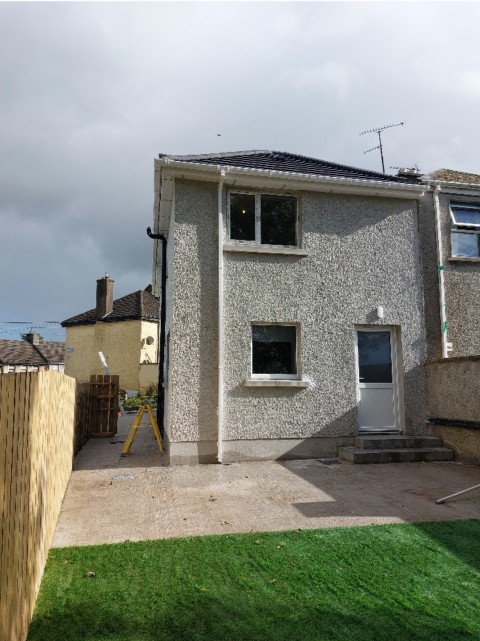
A new extension was constructed to the rear of the property, creating a bright, open-plan kitchen, dining and living area. The internal layout was redesigned to make better use of the available space, incorporating an additional bedroom, upstairs shower room, downstairs toilet and built-in storage throughout.
Works carried out included:
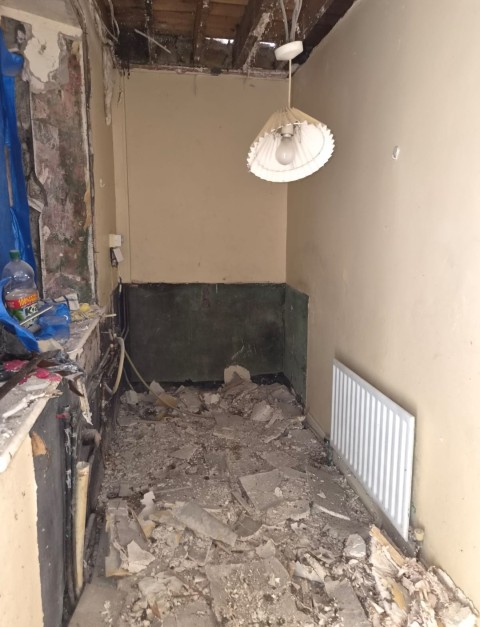
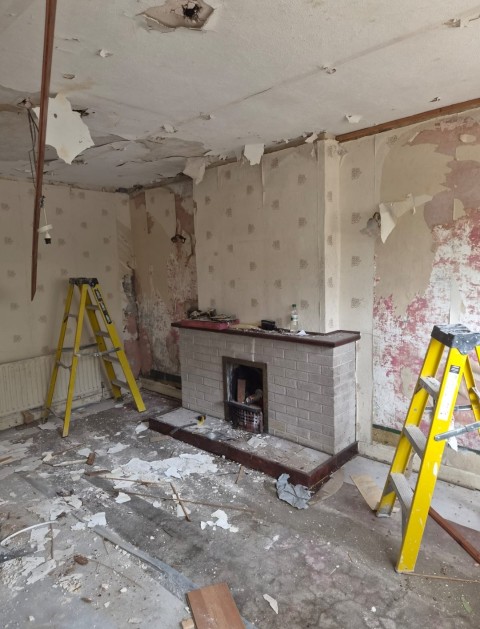
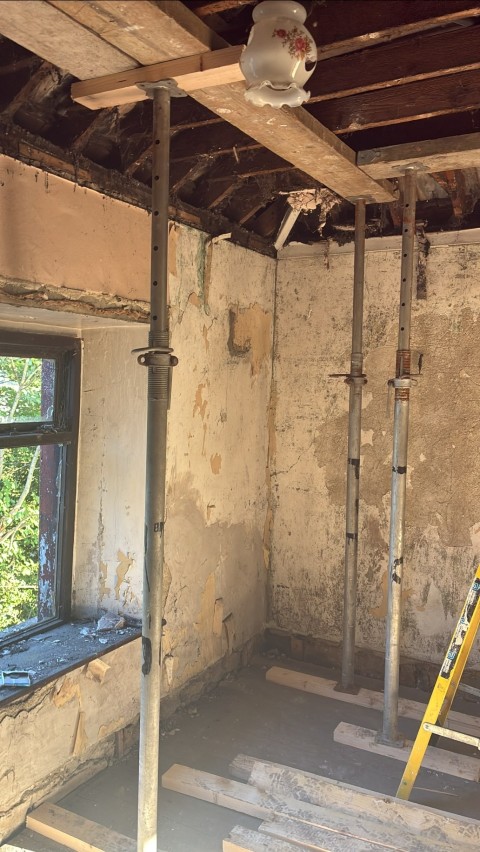
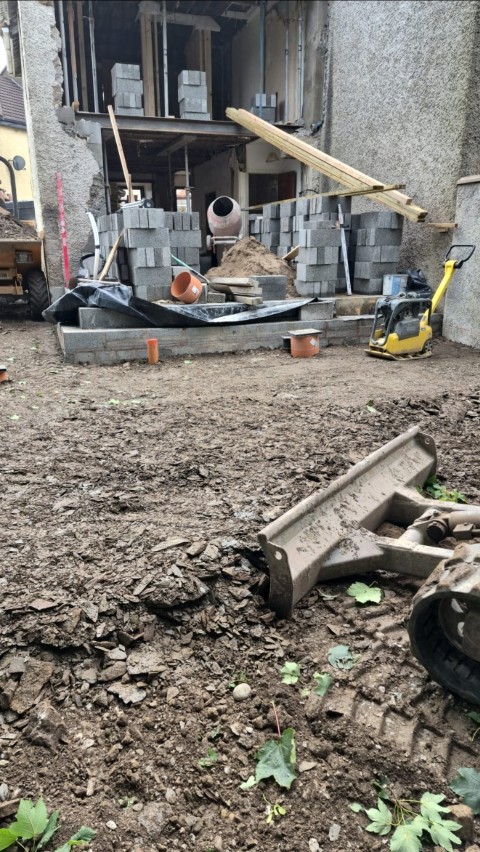
Complete internal strip-out and structural alterations
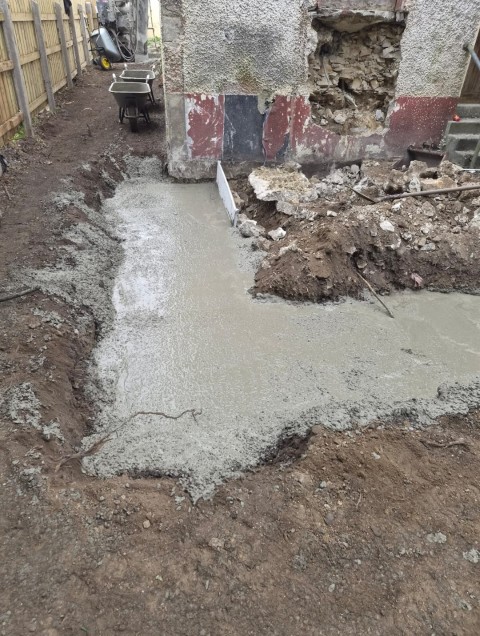
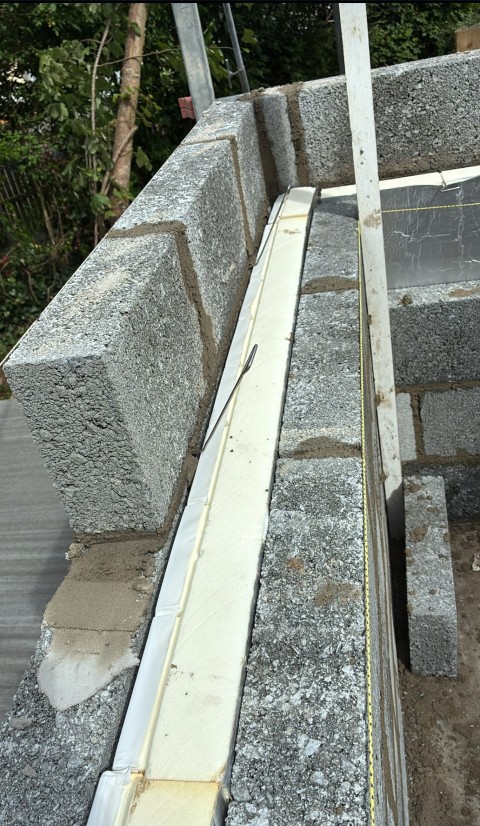
Construction of a new rear extension
Full electrical rewiring and replumbing
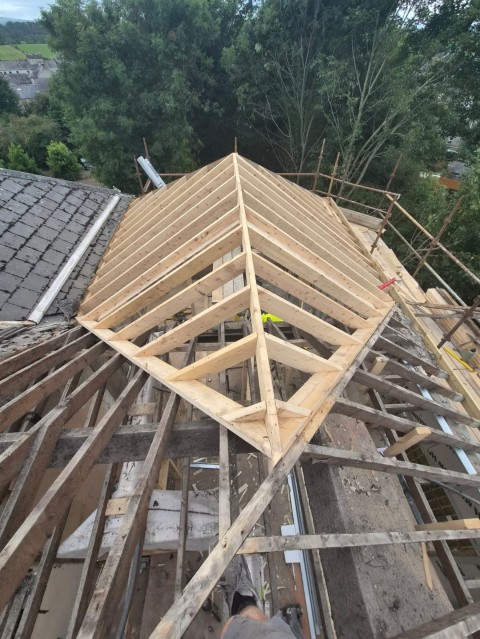
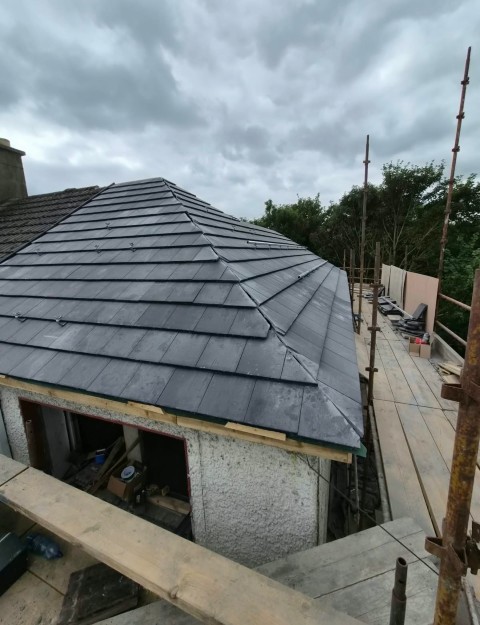
Installation of a new roof, windows and external doors
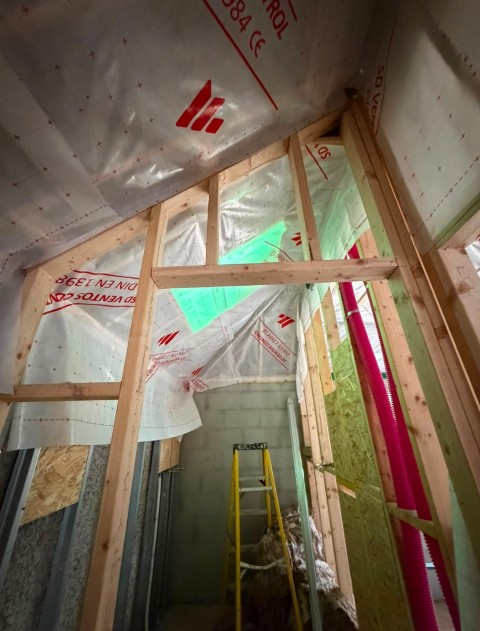
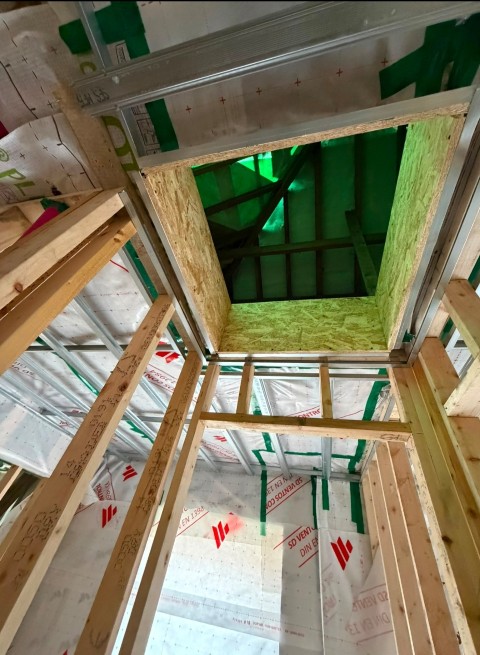
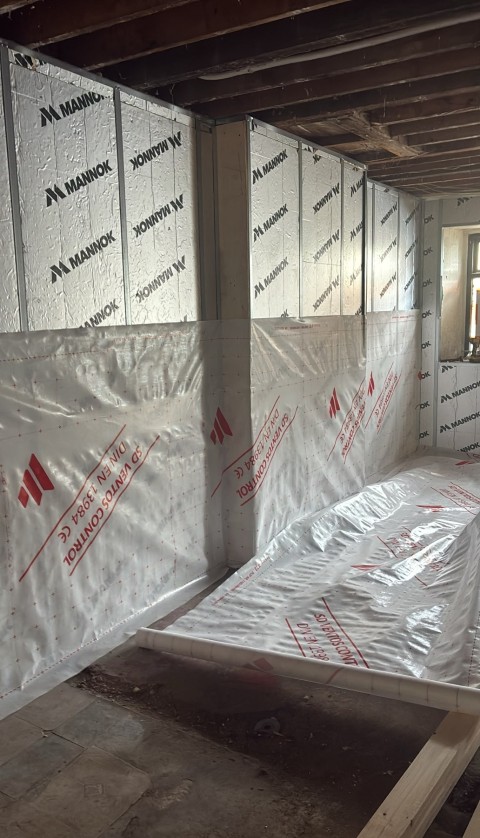
Insulation, plasterboarding and plastering
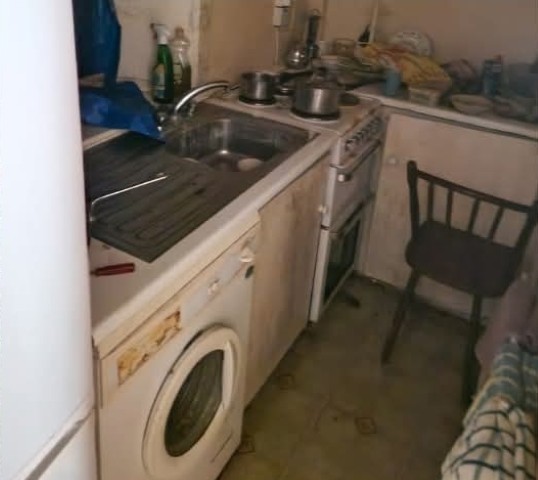
Installation of a new fitted kitchen
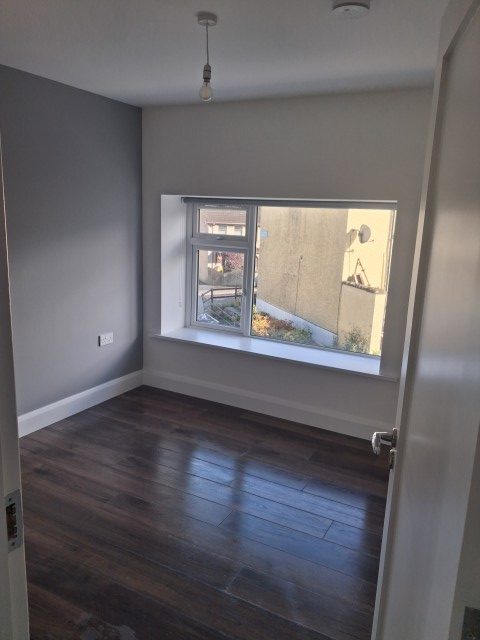
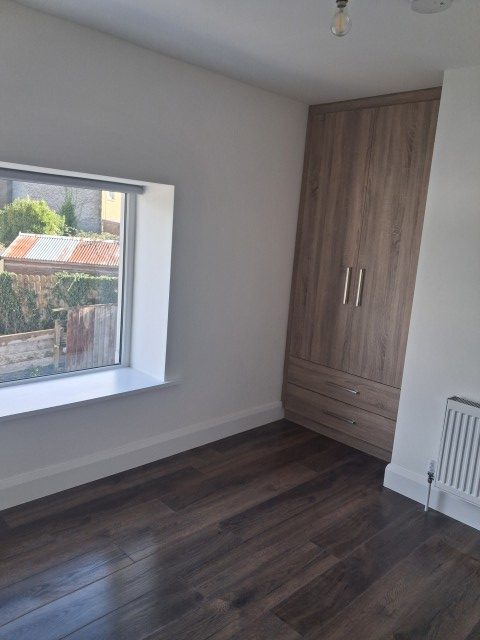
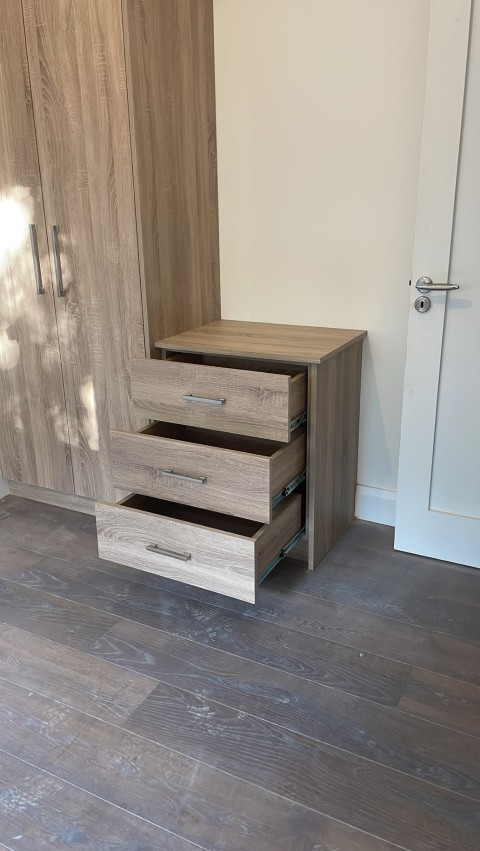
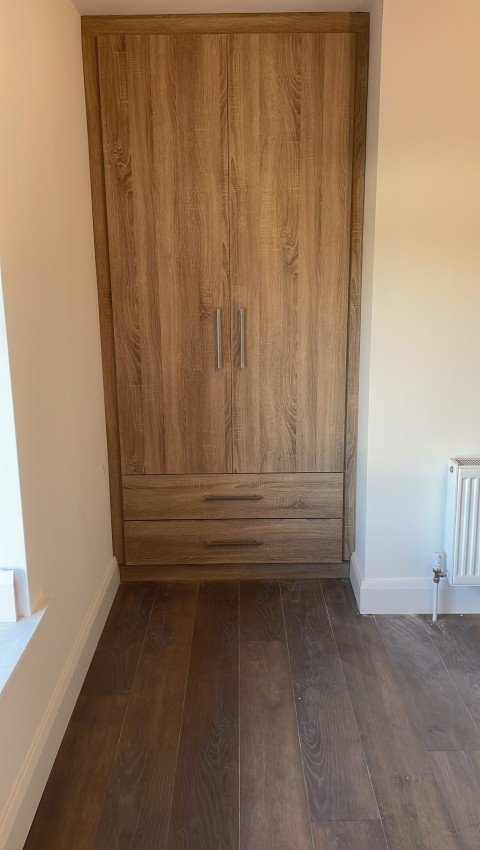
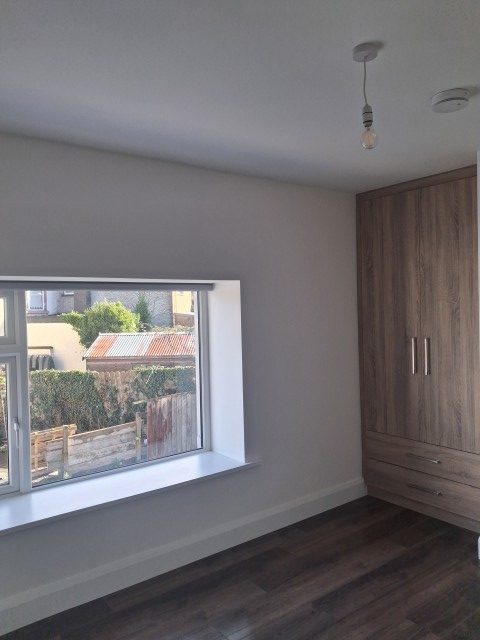
Three bedrooms with fitted wardrobes and additional storage
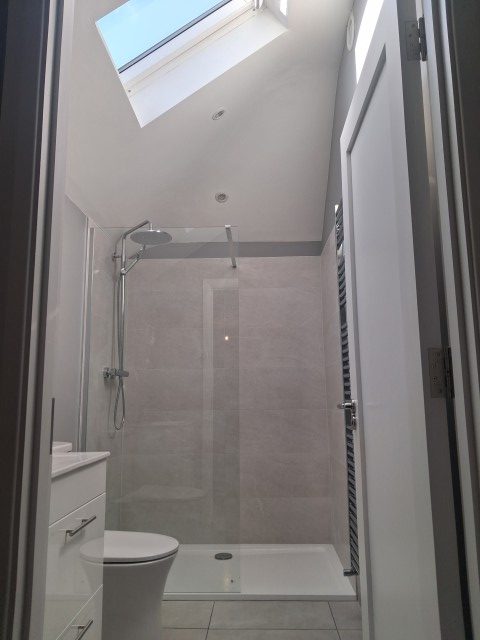
New upstairs shower room and downstairs toilet
Installation of an air-to-water heating system and solar panels
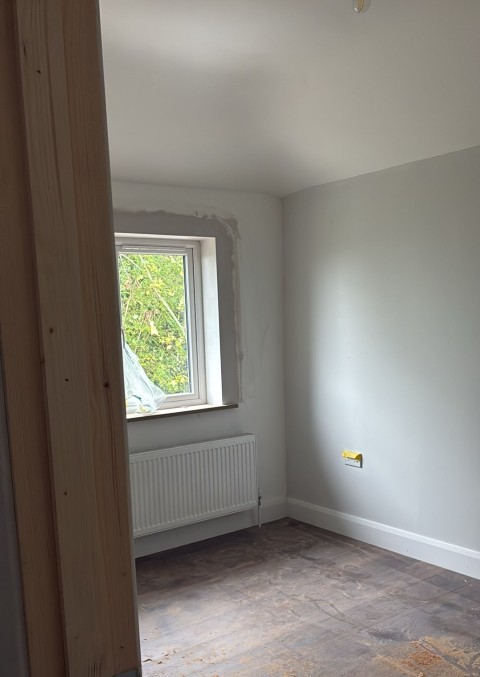
Complete internal and external painting
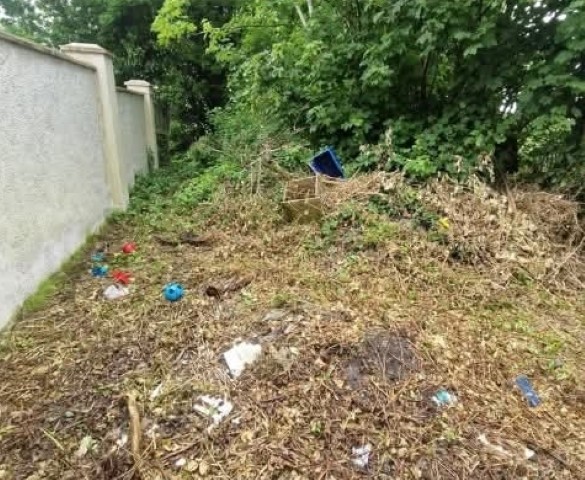
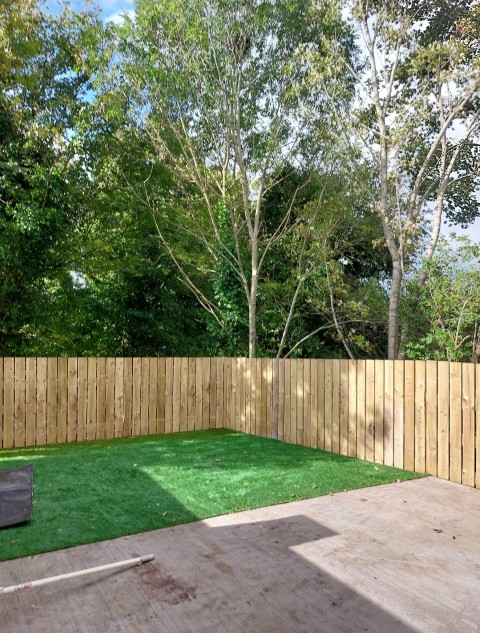
External works including a new patio, artificial grass, fencing and garden gate
The project was managed and coordinated by Damien Babington & Sons Ltd, with all stages of construction and finishing works completed to a high standard.
The result is a fully modernised, energy-efficient home with improved living space, a practical layout and quality finishes throughout, while retaining and making full use of the original property.